
The black NORRIS buildings and circular red-brick feature illuminated at twilight

2–6 NORRIS STREET · COBURG NORTH

NORRIS

Not a factory.
Not an office.
Something different.

Boutique Warehouse Studios

Studio 9 · For sale · $720,000 plus GST165 m² GLA (approx.) · Three levels · Vacant possession

Discover

01 · THE IDEA

A different
kind of
workspace.

Some businesses don’t fit neatly into an office. Others need more than a warehouse.

NORRIS brings workspace, studio, office and storage together within one architecturally designed environment.


The black industrial façade of NORRIS with its circular red-brick feature at twilight

Architectural signature.

Unmistakably NORRIS.

02 · WHY NORRIS

One space.
More possibilities.

01

Workspace

Think, meet and grow.

02

Studio

Creative, technical and professional work.

03

Showroom

Welcome clients. Present what you do.

04

Storage

Practical capacity, built in.


Warm timber staircase and black industrial detailing inside NORRIS

03 · ARCHITECTURE

Designed with
identity.

Black steel. Expansive glazing. Warm timber. Brick.

The circular NORRIS brick feature gives the building its unmistakable signature.

Sunlight passing through the circular window in the corrugated steel NORRIS façade
LIGHT · STEEL · FORM

04 · MADE HERE

Made
here.


Coburg North has long been a place of work, making and enterprise.

From the growth of Sydney Road through generations of manufacturing, migration and reinvention, the neighbourhood has continually evolved.

Historical photograph of crowds, carts and businesses along Sydney Road in Coburg around 1900
SYDNEY ROAD · COBURG · c.1900Source: National Archives, via Old Vintage Melbourne

NORRIS

A new chapter in a place that has always worked.

05 · THE SITE

BEFORE NORRIS

A place
of making.


Before NORRIS, this site was home to Viponds Paints — an Australian family-owned manufacturer founded in 1954. It was already a place of making and enterprise.

Viponds Paints premises on the site before the NORRIS development
VIPONDS PAINTS · FORMER COBURG SITE

THE VISION

BORN
DIFFERENT.


NORRIS began on paper.

Conceived as a different kind of commercial workspace — three levels, multiple possibilities and an architectural identity of its own.

Original architectural sketch for the NORRIS development in Coburg North
THE ORIGINAL VISION · NORRIS · COBURG NORTH

TODAY

BUILT FOR
WHAT'S NEXT.

NORRIS carries the site's tradition of enterprise into a new generation of commercial workspace.

The completed NORRIS development at dusk in Coburg North
NORRIS · COBURG NORTH

06 · LOCATION

Well
connected.

Coburg North. Melbourne’s inner north.

Close to Sydney Road, the Upfield rail corridor and Hosken Reserve.

NORRIS

2–6 Norris Street
Coburg North VIC 3058

SURROUNDING URBAN NETWORK

  • Sydney Road
  • Bell Street
  • Batman Station
  • Upfield rail corridor
  • Hosken Reserve
  • Melbourne CBD

EXPLORE THE LOCATION

Where exactly
is NORRIS?

Get directions →
NORRIS2–6 Norris Street · Coburg North

07 · THE PRECINCT

The precinct
is changing.

NORRIS sits within a neighbourhood entering its next chapter.


The broader Sheppard Street and Norris Street precinct is transitioning from its historical industrial role towards a more diverse neighbourhood.

The planning framework
contemplates:

  • New housing
  • Landscaping
  • Better connections
  • Connections to Hosken Reserve
  • A changing neighbourhood

THE PLAN FOR

WHAT COMES NEXT

Official Map 3 showing maximum three, four and four-to-five-storey building heights across the Sheppard Street and Norris Street precinct, including 6 Norris Street
Sheppard Street & Norris Street Incorporated Plan — Maximum Building Heights by PrecinctSource: Merri-bek City Council (formerly Moreland City Council)

NORRIS is already here — an established contemporary commercial address within a neighbourhood being reshaped around it.

Explore the planning context →

Warehouse Studio 9 is currently within:

  • General Residential Zone — Schedule 1
  • Environmental Audit Overlay
  • Development Contributions Plan Overlay
  • Incorporated Plan Overlay

Planning controls, approvals and future outcomes may change. No representation is made regarding future development, residential use, amenity improvements, capital growth, property values or investment returns. Prospective purchasers should undertake their own enquiries with Merri-bek City Council and obtain independent professional advice.

08 · FOR SALE

Warehouse
Studio 9

165 m² GLA · THREE LEVELS · VACANT POSSESSION

6 Norris Street

Coburg North, Victoria

Asking price$720,000 plus GST


Warehouse Studio 9 upper-level lounge and meeting area with black-framed glazingWAREHOUSE STUDIO 9 · UPPER LEVEL
165m²

Approximate GLA across three levels

GROUND


Warehouse / Showroom / Reception

FIRST


Studio Workspace

SECOND

Executive Workspace / Office

PARKING

Two tandem car spaces on the ground level within the building

Visitor parking is available on site and on the street directly out the front.

EXPLORE THE LAYOUT

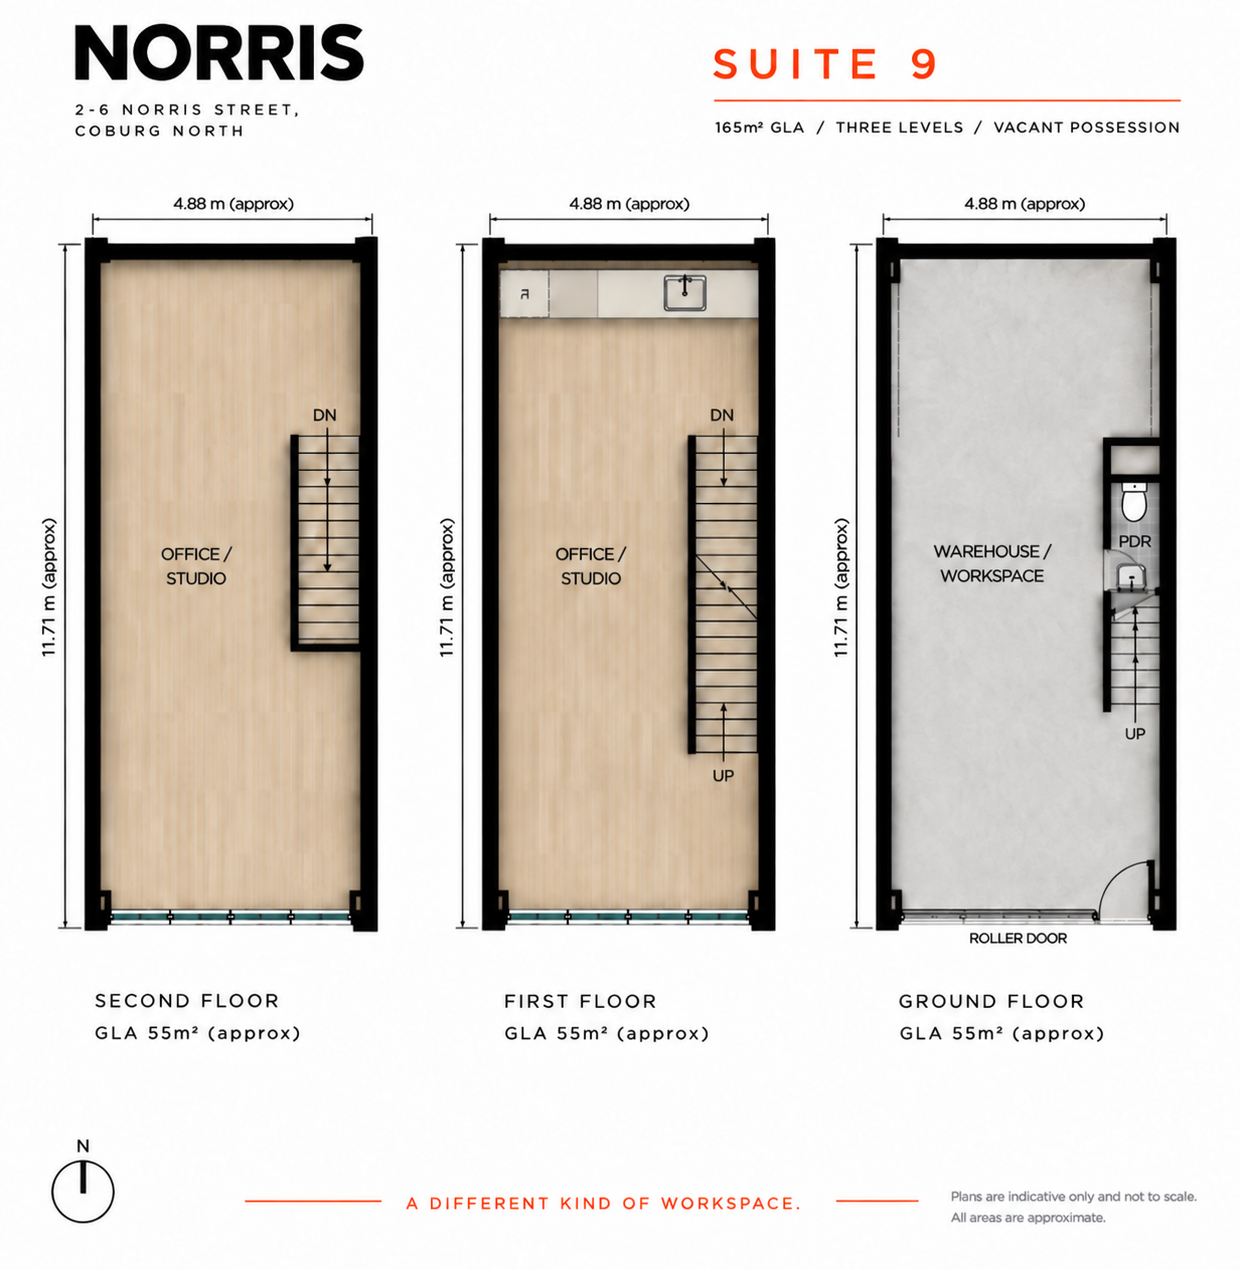
Studio 9 floor plan

View full floor plan
NORRIS Suite 9 floor plan, left to right: second-floor office and studio, first-floor office and studio with kitchenette, and ground-floor warehouse and workspace. Each level is approximately 55 square metres GLA, totalling 165 square metres over three levels.

165 m² GLA · Three levels · 55 m² per level, approximately

Floor plan is indicative only and not to scale. All areas are approximate. Interested parties should make their own enquiries.


Golden sunset between the black NORRIS warehouse studios

A NORRIS PERSPECTIVE

THE MAGNIFICENT 7

Seven reasons commercial property deserves another look.

The property investment landscape is changing. We look at seven reasons commercial property is worth reconsidering — and where NORRIS fits into that changing environment.

DISCOVER THE MAGNIFICENT 7

10 · PROPERTY INFORMATION

Look closer.

Select the information you need.

Circular NORRIS brick emblem

We’ll use your details to respond to this property-information request. Privacy

11 · WORK AT NORRIS

What are you
looking to achieve?

Leave your details and Scott will be in touch. You can tell us more about your plans below.

Tell us more about your requirements (optional)
How would you use the property?
What do you need the space to do?
How important is parking to your business?

We’ll use your details to respond to your NORRIS enquiry. Privacy

ARRANGE AN INSPECTION

See NORRIS
for yourself.

This is an inspection request. Scott will contact you to confirm a suitable time.

We’ll use your details to arrange this inspection. Privacy

EnquireCall ScottArrange inspection